

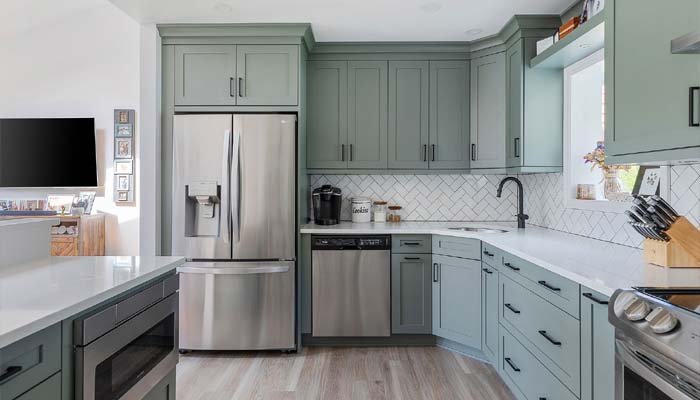
Small kitchen design ideas focus on making the most of limited space through smart layouts, efficient storage, light colors, and functional furniture. Even a compact kitchen can feel open, organized, and stylish by choosing the right cabinets, lighting, and space-saving features. The goal is to improve both appearance and everyday usability without unnecessary clutter.
Why Smart Planning Makes a Big Difference
A well-planned kitchen often feels larger than one with more square footage but poor organization. Before choosing colors or cabinets, evaluate how you cook, store items, and move between the sink, stove, and refrigerator. An efficient layout reduces unnecessary steps and makes daily tasks easier.
The most common layouts for compact spaces include one-wall, galley, L-shaped, and small U-shaped kitchens. Each design can work well when paired with adequate storage and clear walkways. Prioritizing function first helps every design decision support a more practical kitchen.
Fast Info Table
| Feature | Details |
| Best Layouts | One-wall, Galley, L-shaped, Small U-shaped |
| Recommended Cabinet Height | Floor-to-ceiling where possible |
| Ideal Color Palette | White, cream, light gray, soft beige, pale green |
| Space-Saving Features | Pull-out drawers, corner organizers, vertical storage |
| Best Lighting | Natural light, under-cabinet LEDs, ceiling lighting |
| Popular Countertops | Quartz, granite, butcher block |
| Suitable Flooring | Luxury vinyl plank, porcelain tile, light wood |
| Storage Priority | Maximize vertical and hidden storage |
Choose Colors, Cabinets, and Materials Wisely
Light-colored finishes help reflect natural light, making a compact kitchen appear more spacious. White, warm beige, and soft gray remain popular because they create a bright and clean look without overwhelming the room.
Cabinets that extend to the ceiling provide additional storage while reducing wasted space above. Quartz countertops are a practical choice because they are durable, easy to maintain, and available in many finishes. A simple backsplash, such as white subway tile or a full-height slab, adds visual interest while maintaining a clean appearance.
Maximize Every Inch with Smart Storage
One of the most effective small kitchen design ideas is using every available inch efficiently. Deep drawers, pull-out pantry shelves, corner cabinet organizers, and drawer dividers keep everyday essentials organized while reducing countertop clutter.
Vertical storage is equally valuable. Wall-mounted shelves, magnetic knife strips, hanging rails, and ceiling-height cabinets create extra storage without reducing floor space. Keeping frequently used items within easy reach also improves workflow and convenience.
Improve Comfort with Better Lighting and Functional Features
Lighting has a significant impact on how spacious a kitchen feels. Combining ceiling lighting with under-cabinet LEDs and task lighting creates a brighter workspace while eliminating shadows on countertops. If possible, allow as much natural light as possible by avoiding heavy window coverings.
Choosing compact appliances also improves functionality. Counter-depth refrigerators, slim dishwashers, and combination microwave ovens help preserve valuable floor space. Multipurpose furniture such as rolling kitchen carts or foldable dining tables adds flexibility without making the room feel crowded.
Add Style Without Creating Clutter
A beautiful kitchen does not require excessive decoration. A consistent color palette, simple cabinet hardware, and a few carefully selected decorative elements create a modern appearance while keeping the space visually open.
Open shelving can display attractive dishes or plants, but moderation is important to avoid clutter. Matching flooring with adjacent rooms and minimizing visual interruptions can also make a small kitchen appear larger. Small details, such as updated faucets or under-cabinet lighting, often provide a noticeable improvement without requiring a full renovation.
Conclusion
Creating a functional and attractive kitchen is possible regardless of its size. By focusing on efficient layouts, smart storage, quality lighting, and practical materials, you can transform a compact cooking area into a comfortable and stylish space. The best small kitchen design ideas balance beauty with everyday functionality, making your kitchen easier to use and more enjoyable to spend time in. Read About More Work From Home Jobs
FAQs
1. What is the best layout for a small kitchen?
Galley, one-wall, and L-shaped layouts are among the most efficient because they maximize workspace while maintaining easy movement.
2. Which colors make a small kitchen look bigger?
White, cream, light gray, soft beige, and other light neutral shades reflect more light and create a more open appearance.
3. How can I increase storage in a small kitchen?
Install floor-to-ceiling cabinets, pull-out shelves, drawer organizers, wall-mounted storage, and corner cabinet solutions to maximize every inch.
4. Are kitchen islands suitable for small kitchens?
Only if space allows. In many compact kitchens, a slim rolling cart or peninsula provides similar functionality while preserving better traffic flow.
